
Primary on Main
Address
2085 Bentivar Dr, Charlottesville, VA
Price
$ 995,000
Property Attributes
- MLS#679251
- TypeSingle Family
- Listing Status ACTIVE
- CountyALBEMARLE
- CityCharlottesville
- NeighborhoodBentivar
- Zip22911
- StyleColonial
- Year Built2004
- Taxes$ 6980
- Price$ 995,000
- Bedrooms4
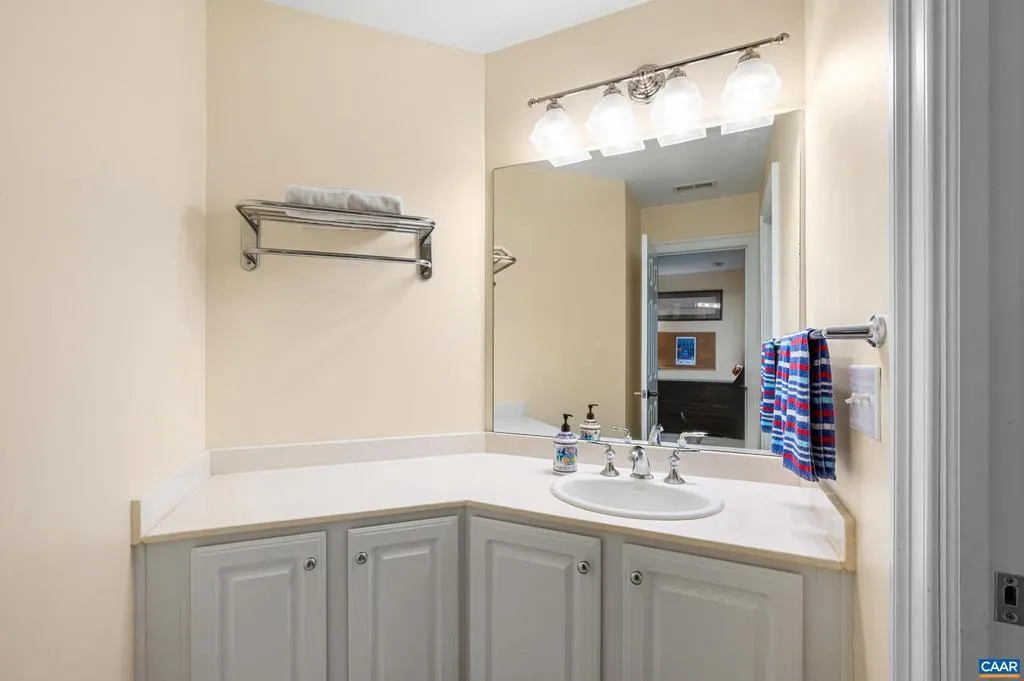
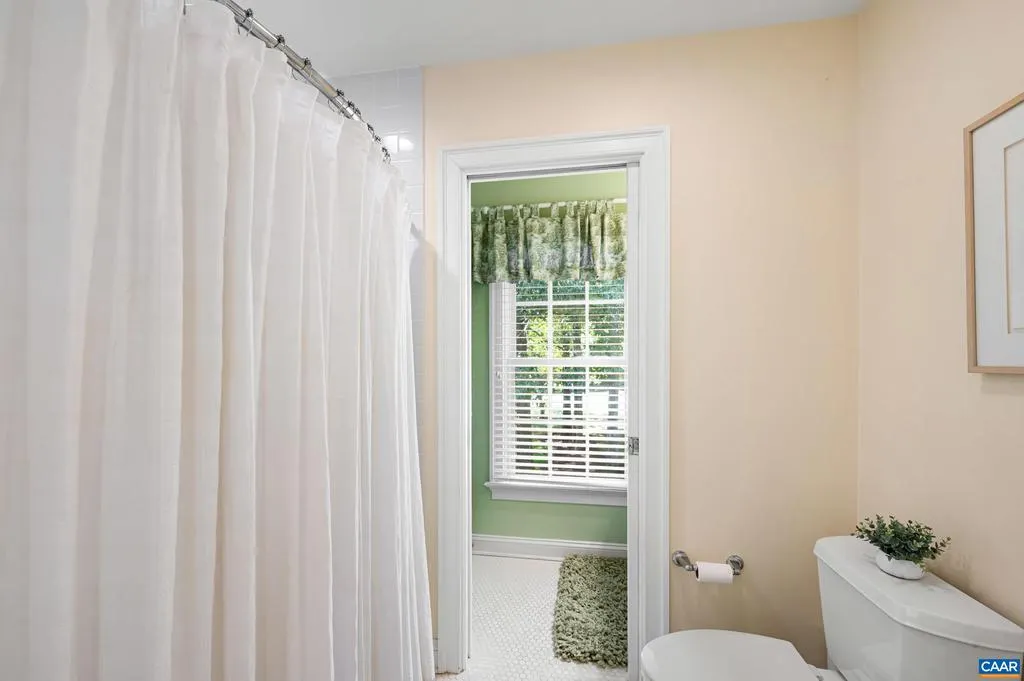
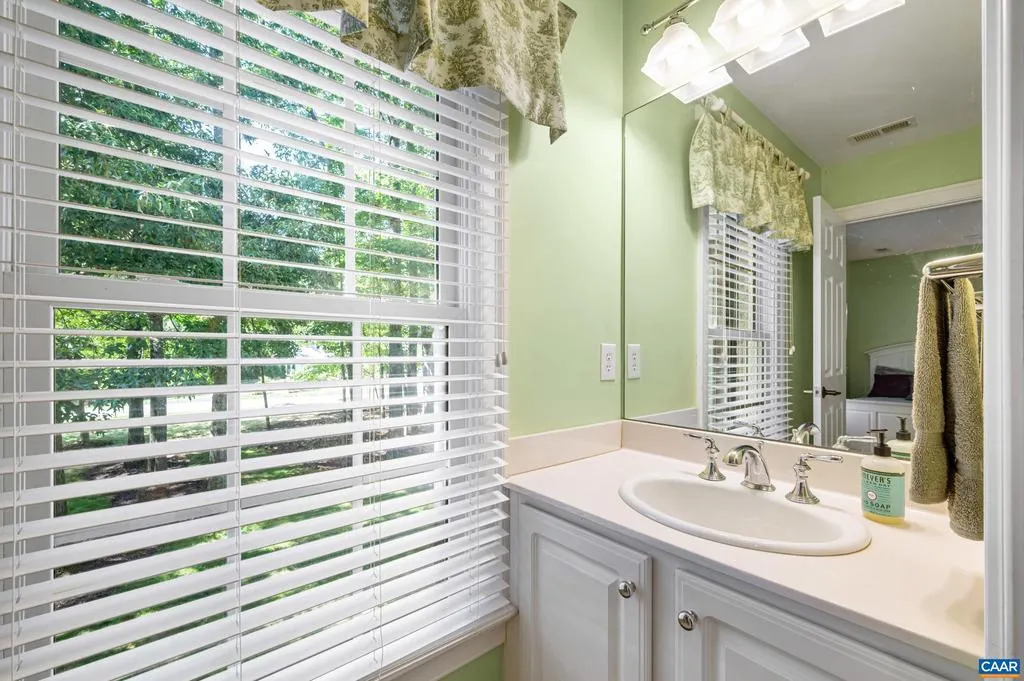
- Full Bathrooms4
- Half Bathrooms1
- Sqr Footage3987
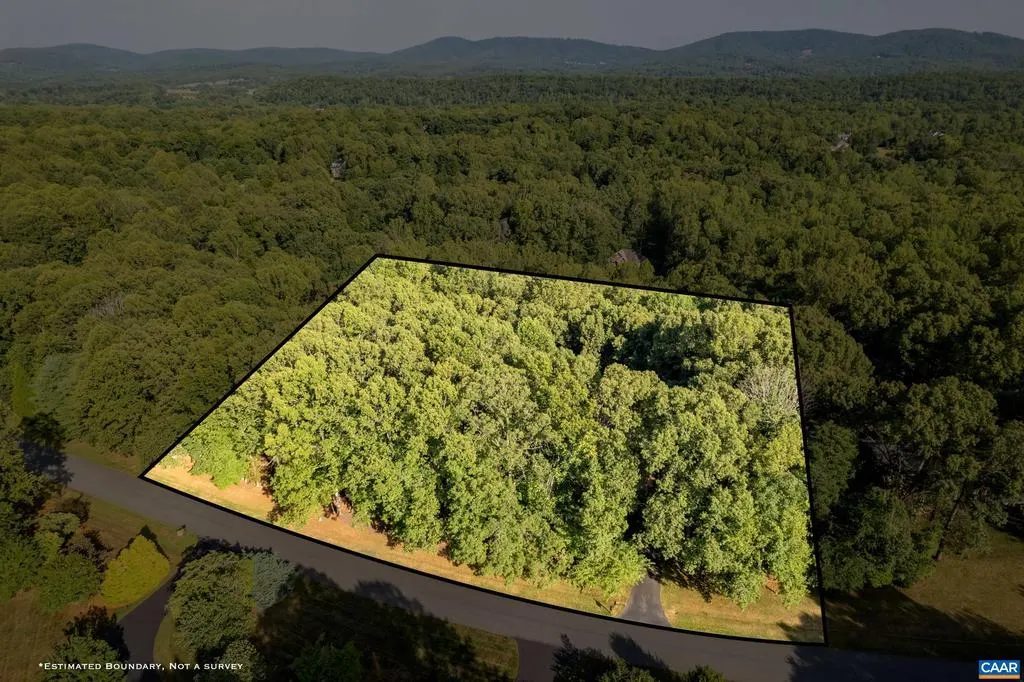
- Lot Size2.27 Acres
Data Source:
Bright MLS
Property Description
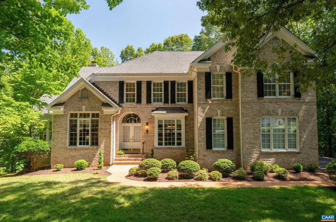
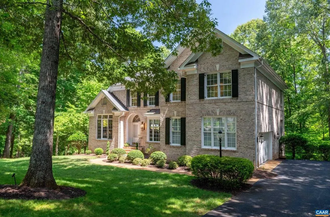
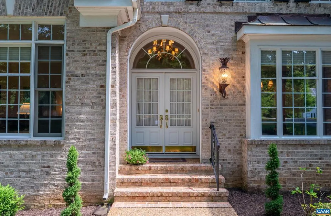
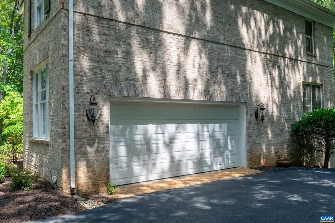
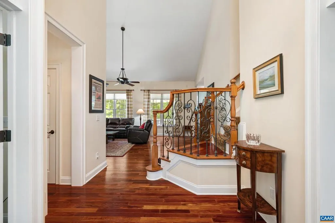
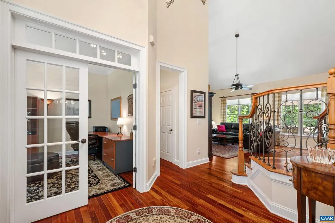
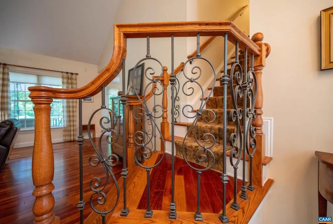
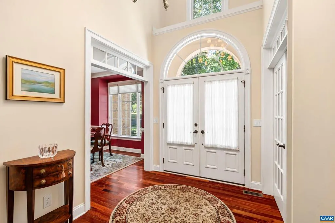
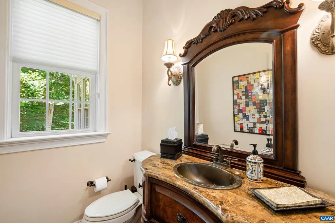
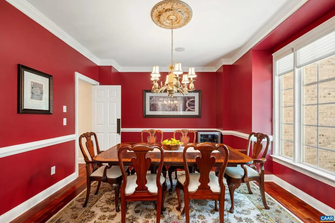
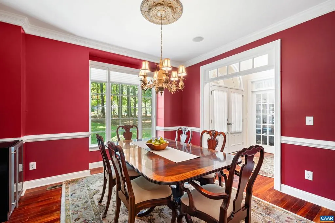
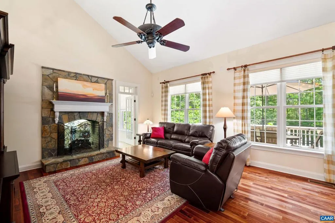
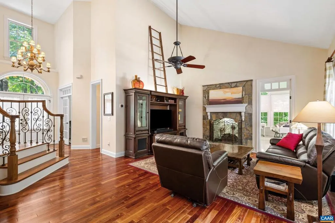
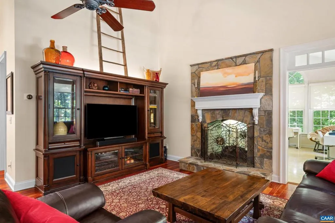
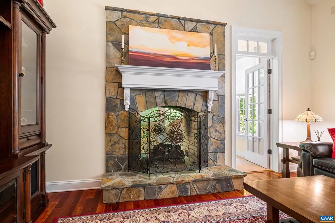
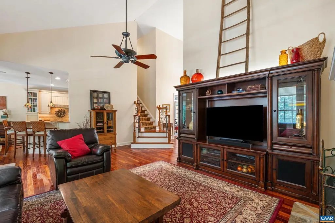
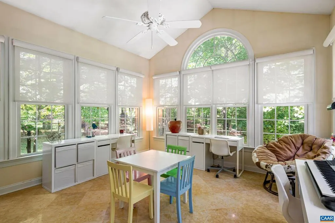
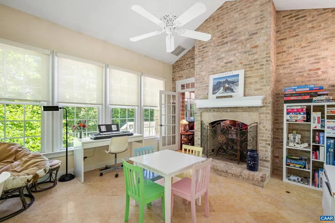
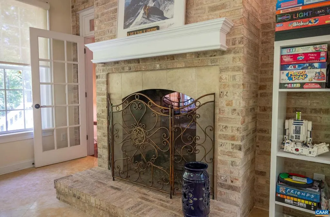
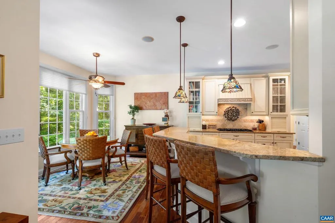
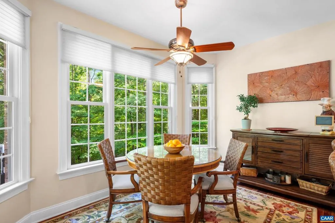
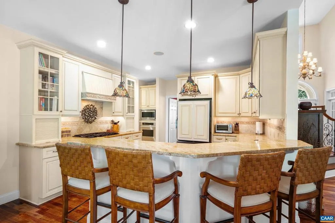
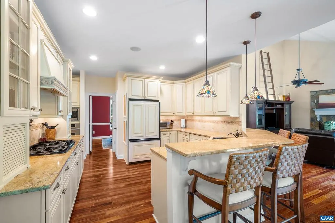
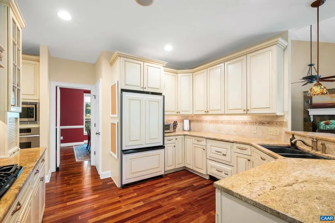
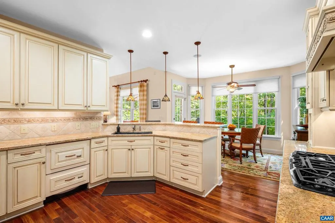
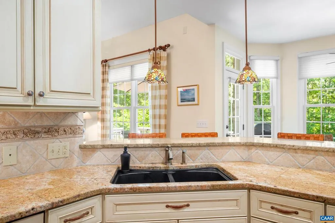
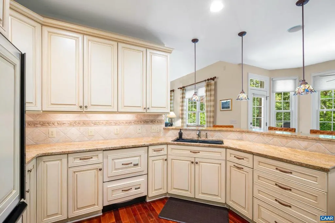
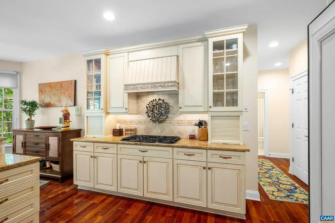
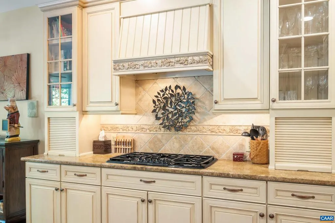
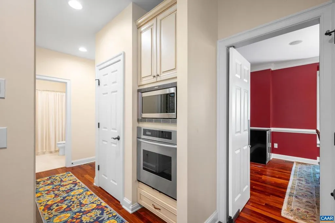
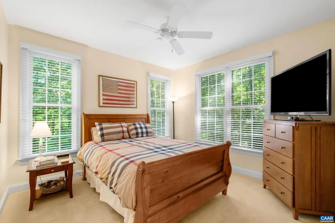
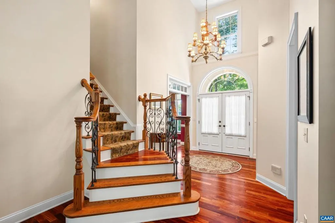
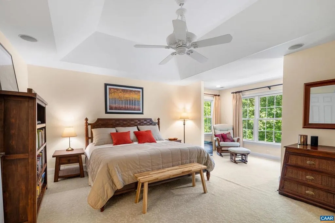
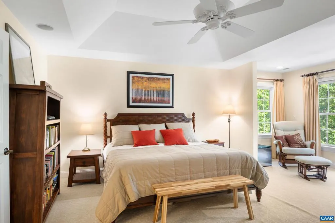
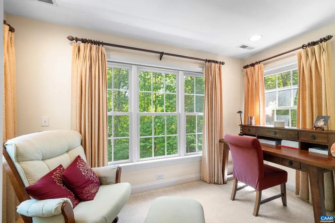
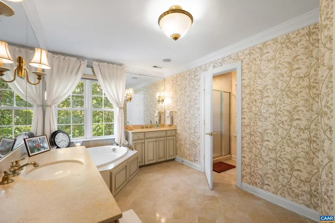
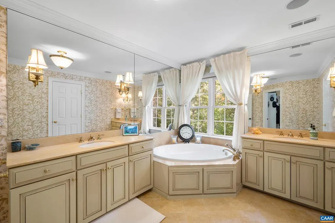
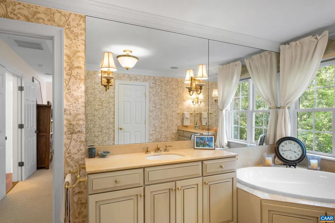
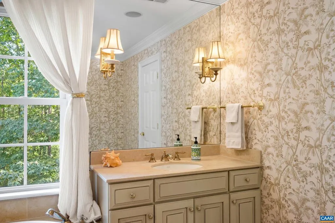
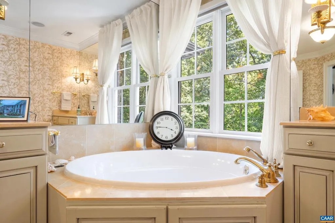
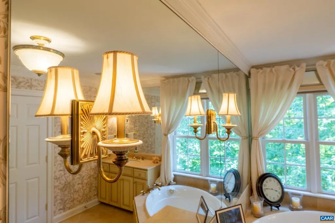
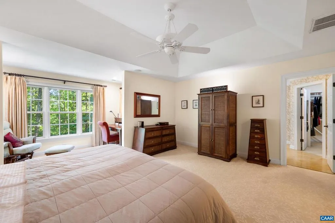
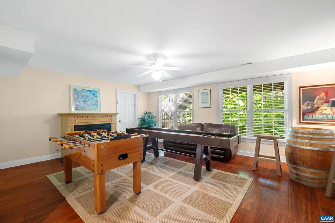
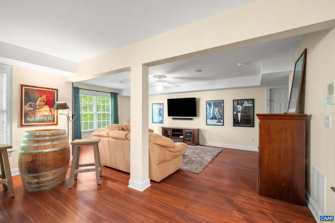
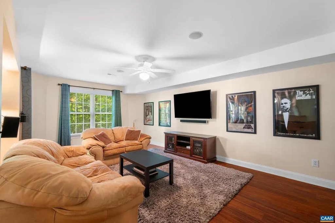
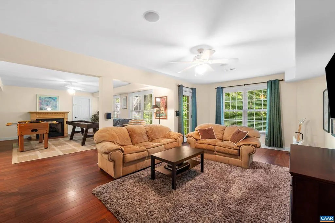
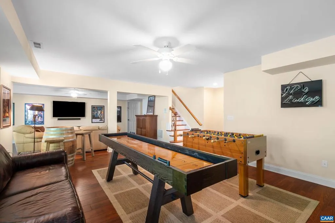
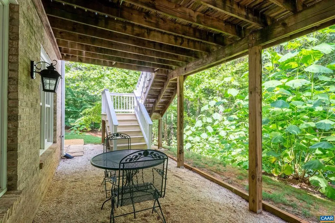
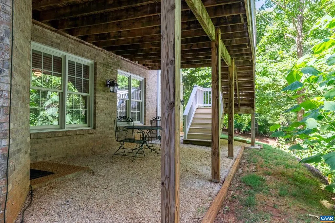
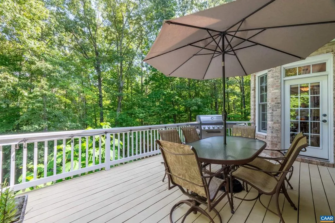
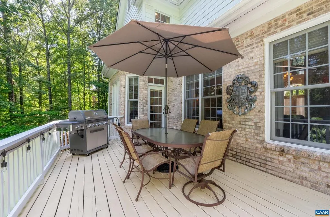
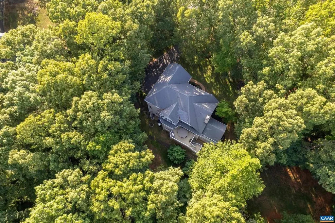
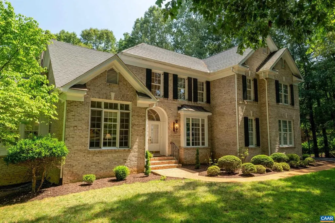
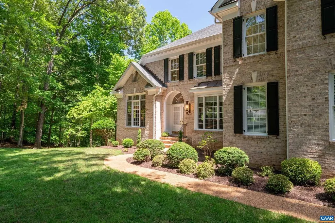
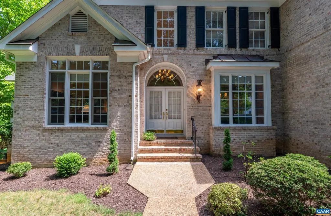
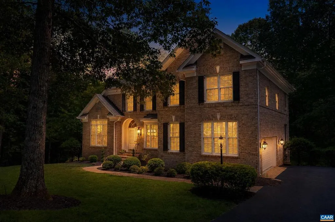
Set on 2.3 private acres in Bentivar, this custom-built brick home showcases timeless craftsmanship and luxury throughout. Thoughtfully designed with premium finishes, it features Brazilian mahogany hardwood floors, a sun-filled sunroom with polished marble flooring, and a stunning two-sided brick-and-stone fireplace shared with the vaulted family room. The gourmet kitchen offers custom cabinetry, granite countertops, a Thermador cooktop, and Fisher & Paykel dishwasher drawers. A versatile main-level bedroom provides flexibility for guests or a home office. The elegant primary suite includes a coffered ceiling and a spa-inspired ensuite bath. Refined details throughout make this a rare offering in one of Bentivar?s most desirable settings.,Glass Front Cabinets,Granite Counter,Fireplace in Basement,Fireplace in Family Room
| Elementary School | High School |
|---|---|
| Baker-Butler Elementary School | Albemarle High School |
| Price History | |
|---|---|
| 7/7/2026 | Listed $995,000 |
General Features
| Living Area | 3987 |
|---|---|
| Sewer | Septic Exists |
| Heating | Heat Pump(s) |
| Cooling | Heat Pump(s) |
| Roof | Composite |
| Appliances | Dryer,Washer |
| Zoning | R-1 |
| Architectural Style | Colonial |
| Security Features | Security System,Smoke Detector |
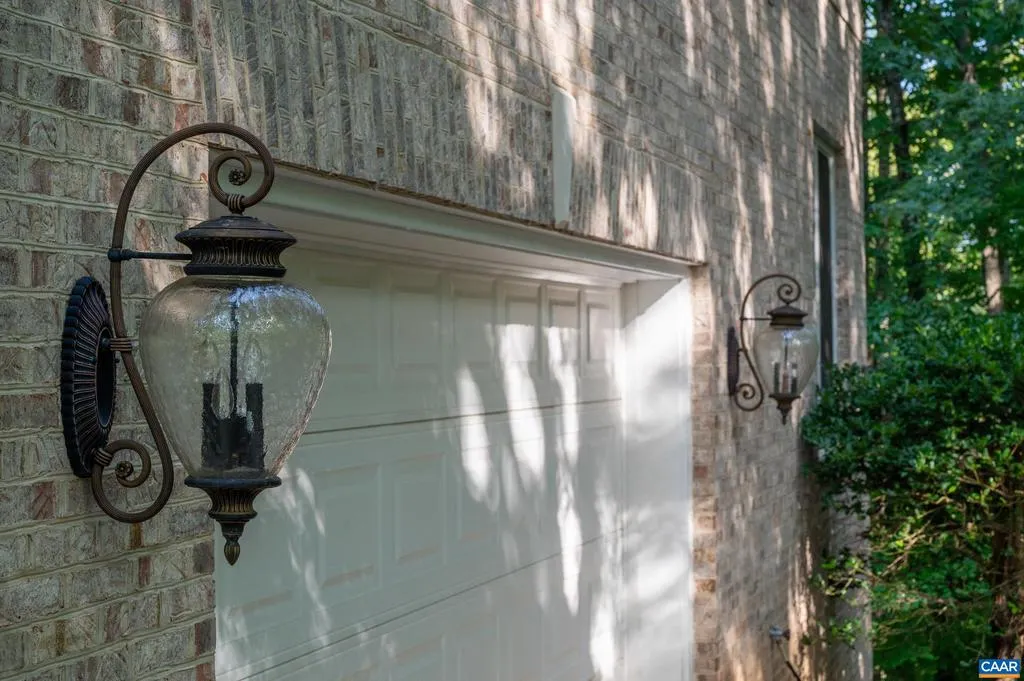
| Construction Materials | Brick |
| School District | ALBEMARLE COUNTY PUBLIC SCHOOLS |
| Year Built | 2004 |
| Levels | 2 |
| Tax Year | 2026 |
| Ownership | Other |
| Accessibility | None |
| HOA Fee 2 | 0.00 |
| County | ALBEMARLE |
| New Construction | No |
| Property Type | Residential |
| HOA | No |
| Subdivision Name | BENTIVAR |
| Garage Y/N | No |
| Other Structures | Above Grade,Below Grade |
| Full Baths | 4 |
| Status | ACTIVE |
| Directions | From 29 North,turn right onto Polo Grounds Road. Turn right onto Bentivar Drive to enter the Bentivar community. Continue on Bentivar Drive; the home will be on the left. |
| City | CHARLOTTESVILLE |
| Disclosures | Prop Disclosure |
| Senior Community Y/N | No |
| Tax Annual Amount | 6980.35 |
| Structure Type | Detached |
| Condo/Coop Association fee Y/N | No |
| Bathrooms Full Main Level | 2 |
| Bathrooms Count Main Level | 2.00 |
| Price Per Sq Ft Total AG | 350.72 |
| Construction Completed Y/N | No |
| Historic Y/N | No |
| Vacation Rental Y/N | No |
| Virtual Tour | https://view.spiro.media/order/73aae100-dc02-49cd-0826-08ded36d1456?branding=false |
| Total SQFT | 4398 |
| Building Area Units | Square Feet |
| Living Area Units | Square Feet |
| Standard Status | Active |
| Year Built Source | Estimated |
| Legal Subdivision | BENTIVAR |
Interior Features
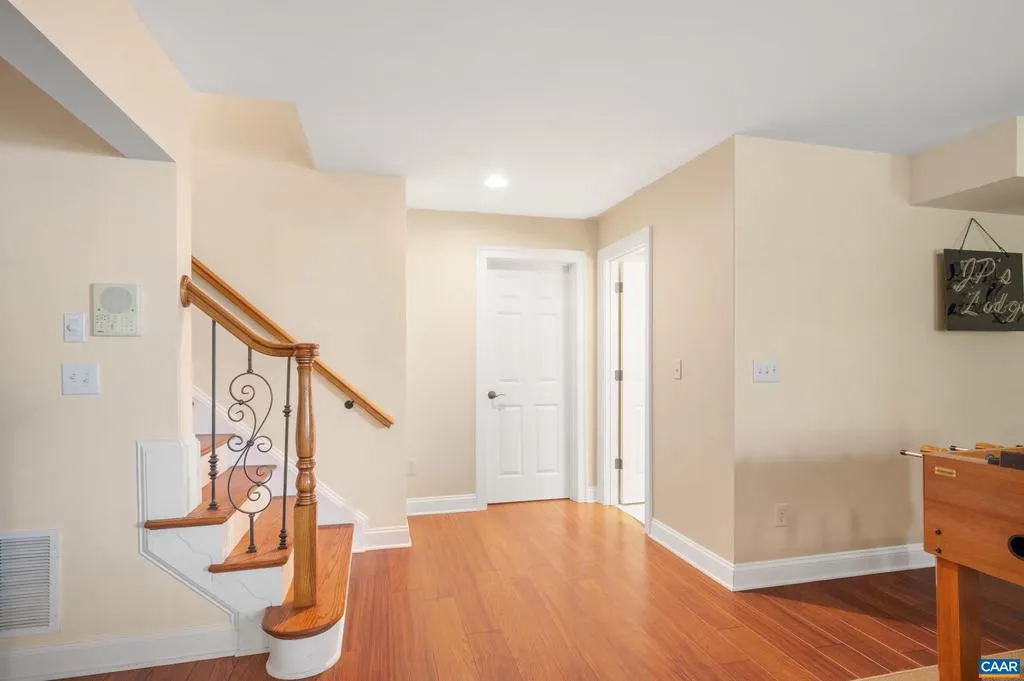
| Basement | Fully Finished,Full,Heated,Interior Access,Outside Entrance,Walkout Level,Windows |
|---|---|
| Flooring | Carpet,Ceramic Tile,Hardwood |
| Total Fireplaces | 1 |
| Fireplace Features | Gas/Propane,Stone |
| Basement (Y/N) | Yes |
| Air Conditioning Y/N | No |
| Heating Y/N | Yes |
| Window Features | Double Hung,Screens,Storm,Vinyl Clad |
| Fireplace Y/N | Yes |
| Above Grade Finished Area | 2837 |
| Half Baths | 1 |
| Central Air Y/N | No |
| Total Bedrooms | 4 |
| Below Grade Finished Area | 1150 |
| Room Type | Living Room,Dining Room,Kitchen,Foyer,Breakfast Room,Laundry,Office,Full Bath,Half Bath,Additional Bedroom |
| Main Level Bedrooms | 1 |
| Below Grade Finished Area Unit Type | Square Feet |
| LivingAreaSource | Assessor |
| Below Grade Unfin Area Units | Square Feet |
| Below Grade Unfin SQFT | 411 |
| Below Grade Unfin SQFT Source | Assessor |
| Below Grade Finished Area Source | Assessor |
| Bedrooms Count All Upper Levels | 3 |
| Bathrooms Count All Upper Levels | 2 |
| Bathrooms Count All Lower Levels | 1 |
| Above Grade Unfin Area Units | Square Feet |
| Above Grade Unfin SQFT Source | Assessor |
| Above Grade Finished Area Source | Assessor |
| Above Grade Finished Area Unit Type | Square Feet |
| Total Baths | 5 |
Exterior Features
| Pool | No Pool |
|---|---|
| Lot Features | Private,Trees/Wooded |
| Water Source | Well |
| Inclusions | Refrigerator,Dishwasher,Microwave,Oven,Cooktop,Washer and Dryer |
| Foundation Details | Concrete Perimeter |
| Water View Y/N | No |
| Building Area Total | 4398.00 |
| Lot Size Acres | 2.27 |
| Water Oriented Y/N | No |
Room Details
| Room | Dimensions | Level | Flooring | Details |
|---|---|---|---|---|
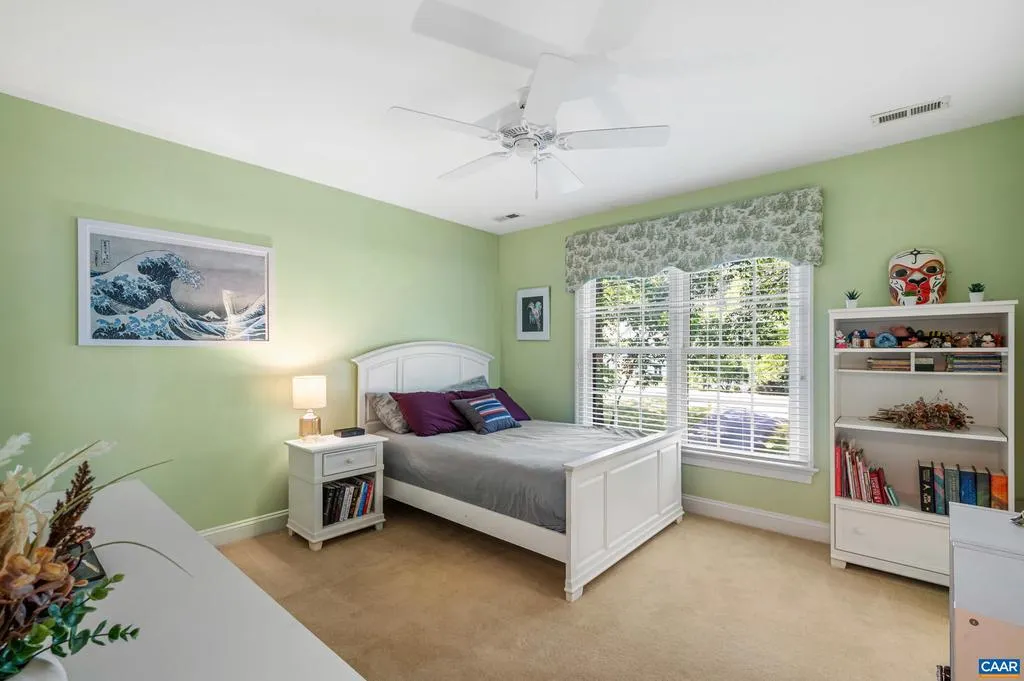
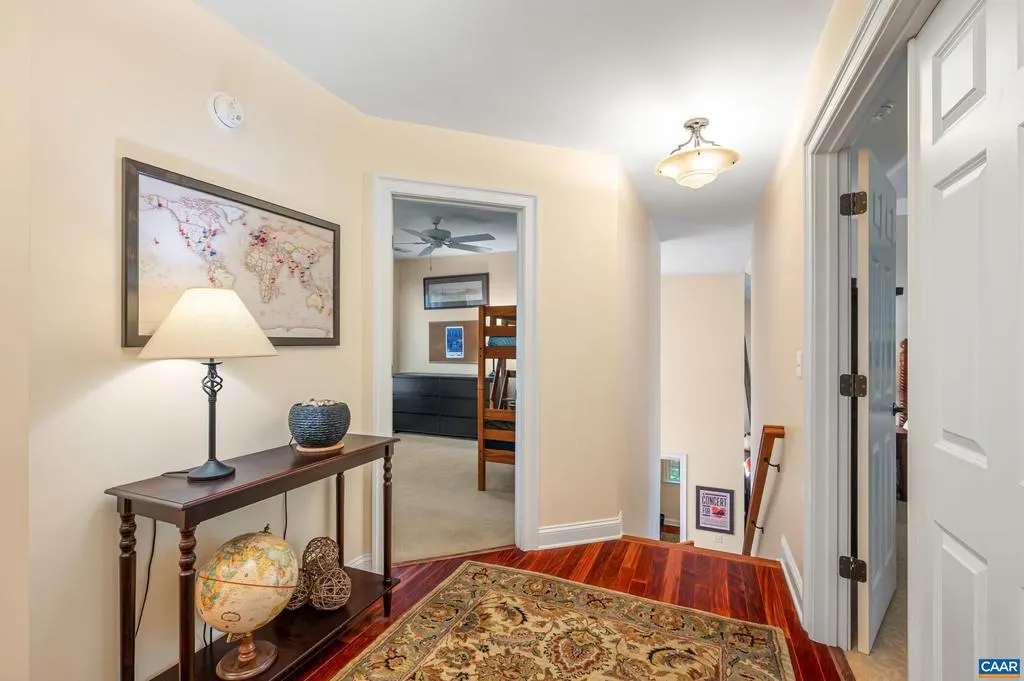
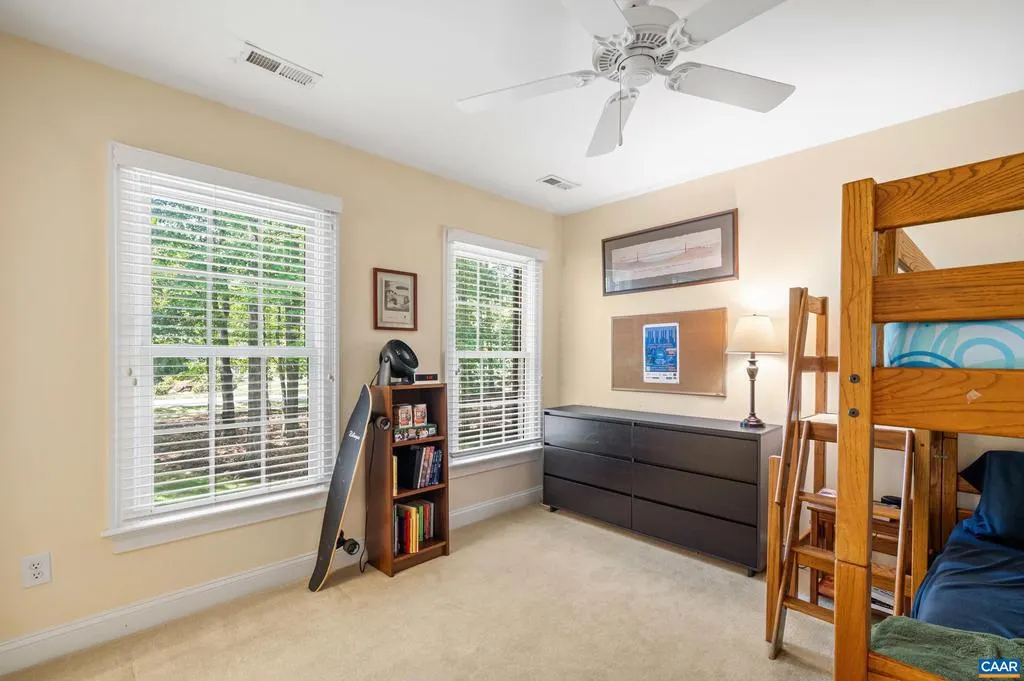
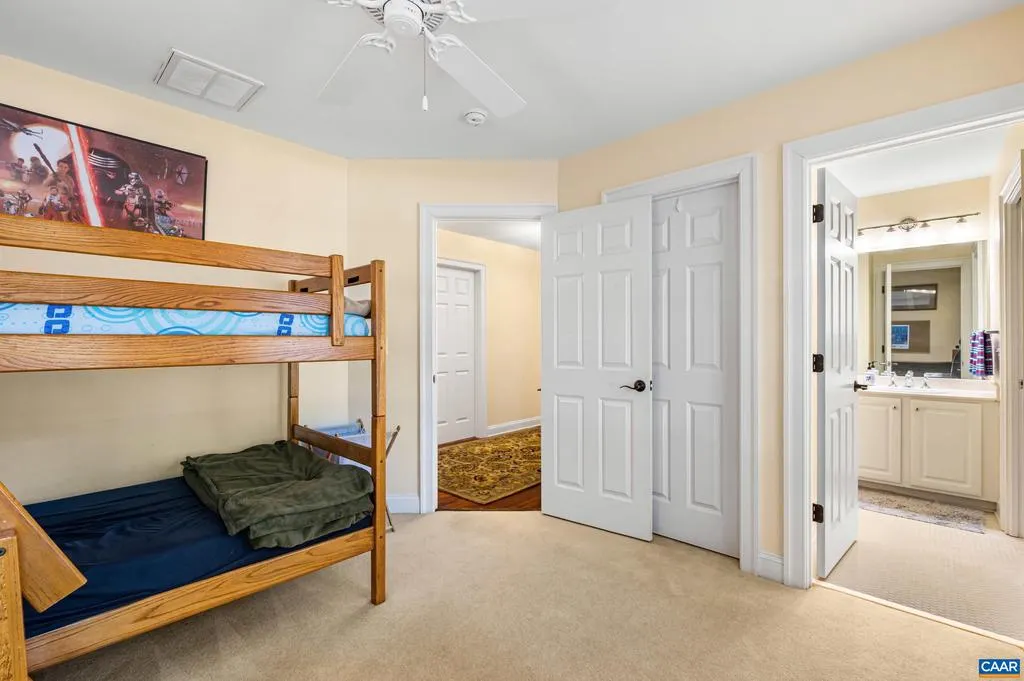
| Additional Bedroom | 11'1x11'9 | Upper 1 | ||
| Additional Bedroom | 12'8x12'0 | Main | ||
| Additional Bedroom | 12'0x12'2 | Upper 1 | ||
| Breakfast Room | 12'9x13'6 | Main | ||
| Dining Room | 12'10x12'3 | Main | ||
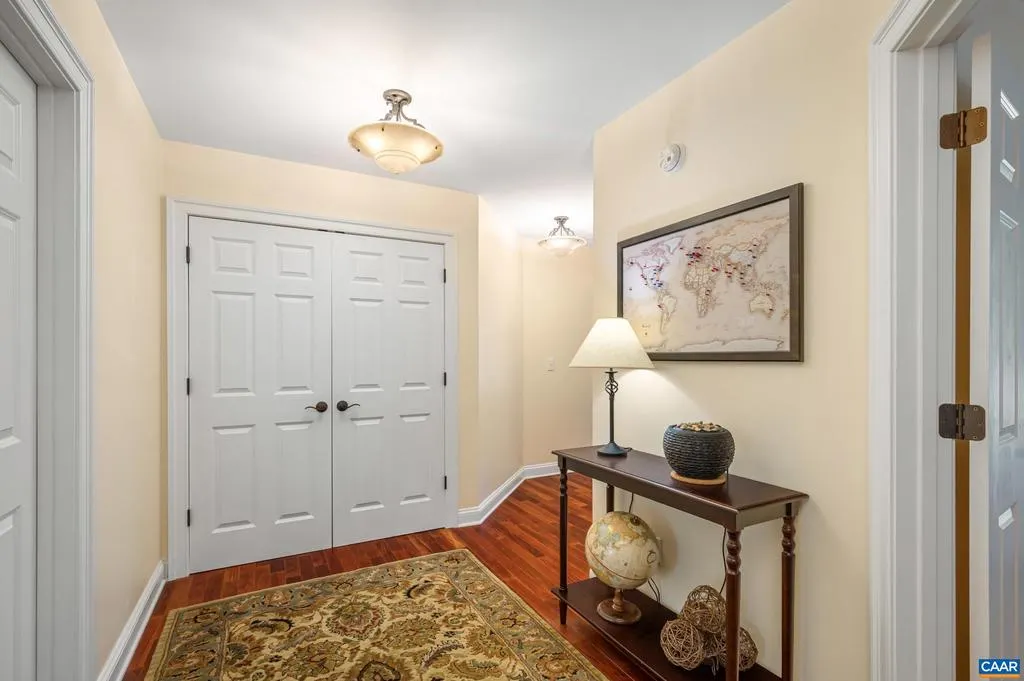
| Foyer | 8'8x10'7 | Main | ||
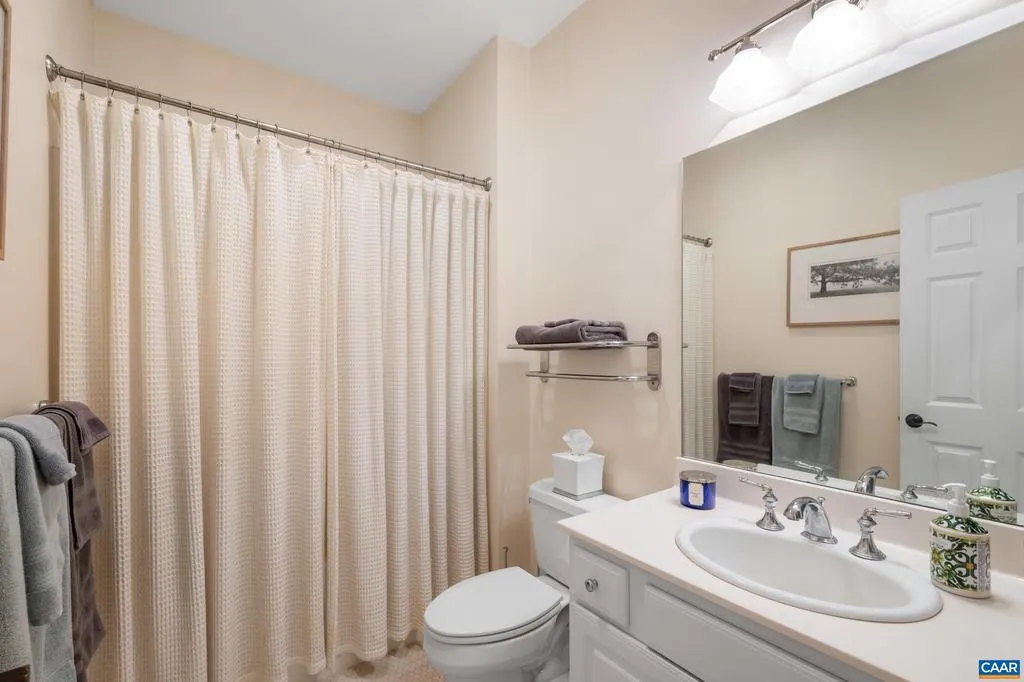
| Full Bath | 7'8x10'10 | Upper 1 | ||
| Full Bath | 11'0x5'3 | Lower 1 | ||
| Full Bath | 9'3x5'3 | Main | ||
| Half Bath | 6'3x5'0 | Main | ||
| Kitchen | 12'9x11'0 | Main | ||
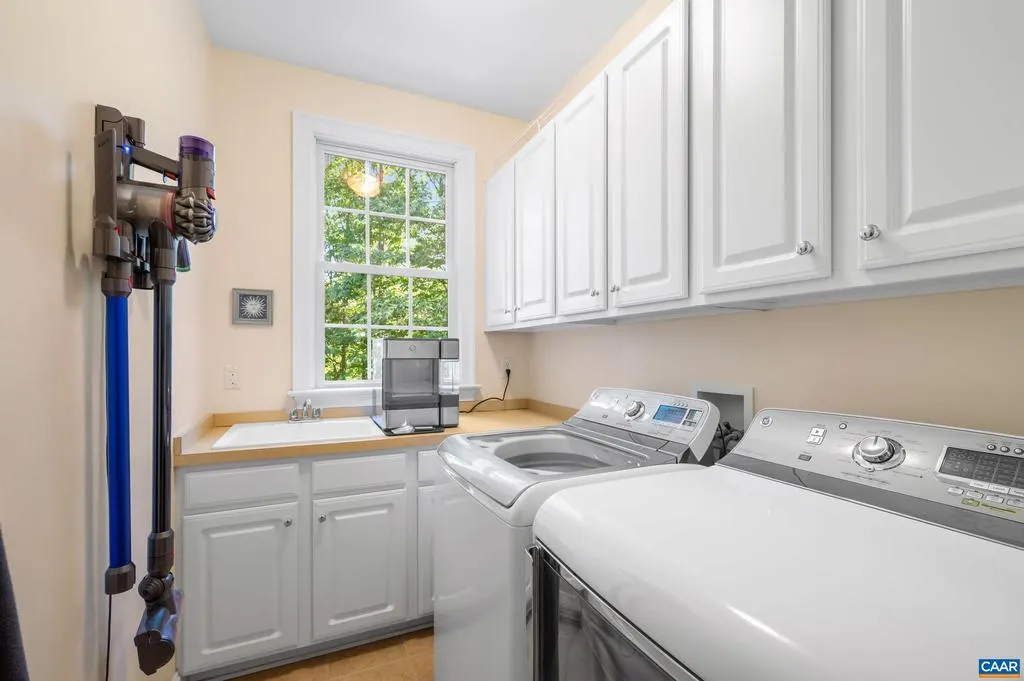
| Laundry | 5'9x12'0 | Main | ||
| Living Room | 19'7x16'9 | Main | ||
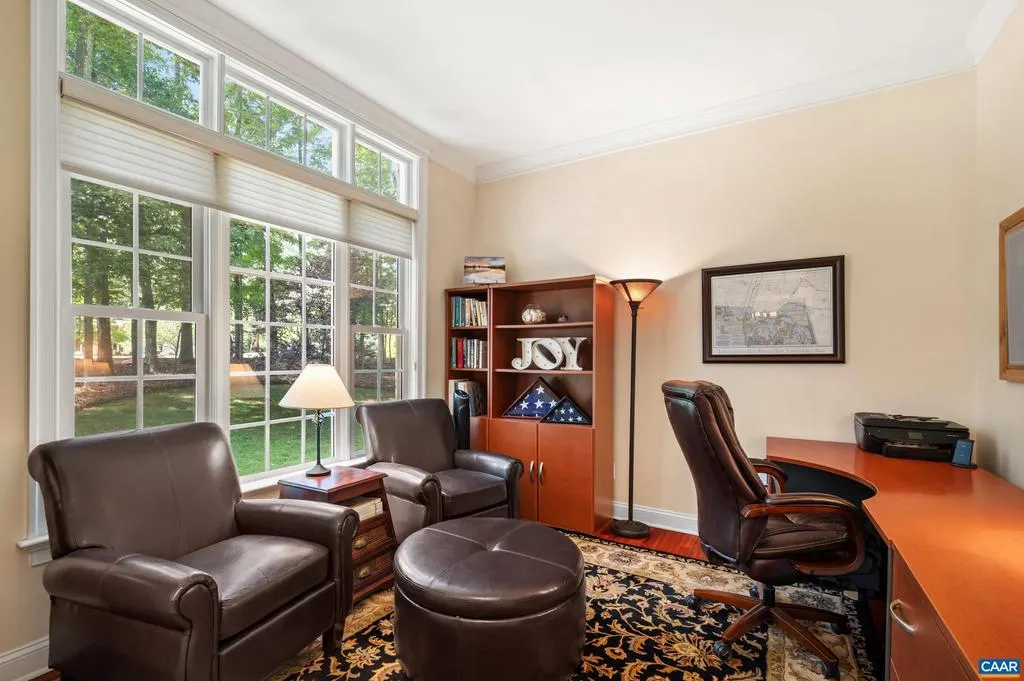
| Office | 11'8x10'11 | Main |
Amenities
- Foreclosure
- Views
- Short Sale
- New Construction
- Adult 55+
- Lease To Own
- No HOA Fees
- Furnished
- Primary On Main
- Air Conditioning
- Seller Finance
- Green
- Fixer Upper
- Horse
- Golf
- Fireplace
- Deck
- Garage
- Basement
- Pool
Property vs Single Family Average in 22911
Price
Taxes
Year Built
Visits

 Charlottesville Area Association of REALTORS® All information deemed reliable but not guaranteed. All properties are subject to prior sale, change or withdrawal. Neither listing broker(s) or information provider(s) shall be responsible for any typographical errors, misinformation, misprints and shall be held totally harmless. Listing(s) information is provided for consumer's personal, non-commercial use and may not be used for any purpose other than to identify prospective properties consumers
 © BRIGHT, All Rights Reserved
 All information deemed reliable but not guaranteed. All properties are subject to prior sale, change or withdrawal. Neither listing broker(s) or information provider(s) shall be responsible for any typographical errors, misinformation, misprints and shall be held totally harmless. Listing(s) information is provided for consumer's personal, non-commercial use and may not be used for any purpose other than to identify prospective properties consumers may be interested in purchasing. The data relating
